

Design and Execution of 16 residential units, of total area 1,820m2 in Breij, Jbeil, consisting of 4 residential floors with a Roof and an underground parking.
1,820m2
Design and Execution
Basement, Ground floor and 3 stories + Roof
Breij, Lebanon
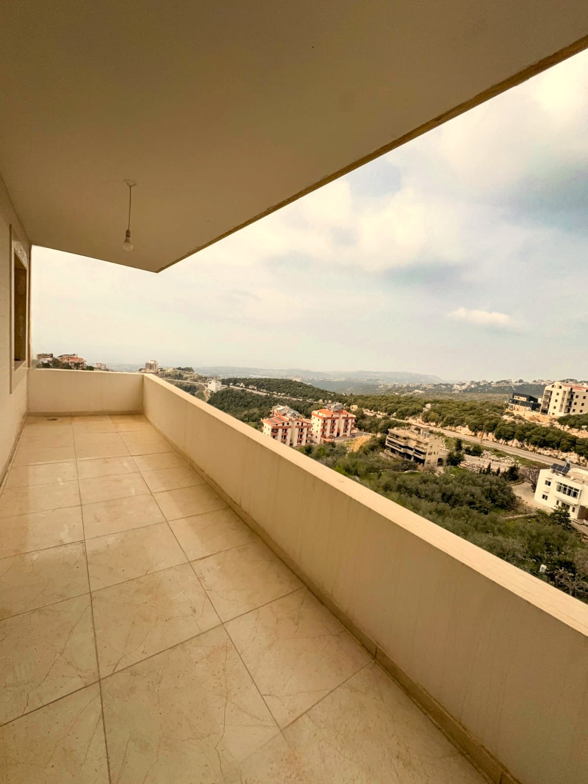
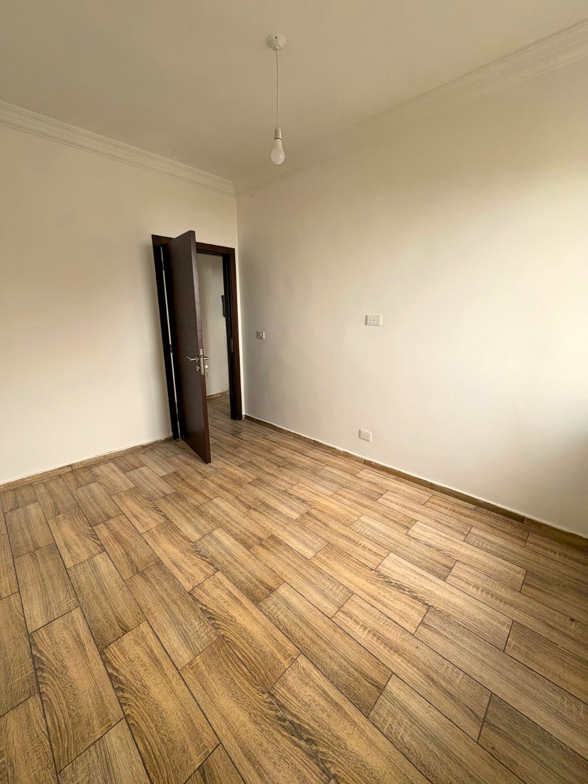
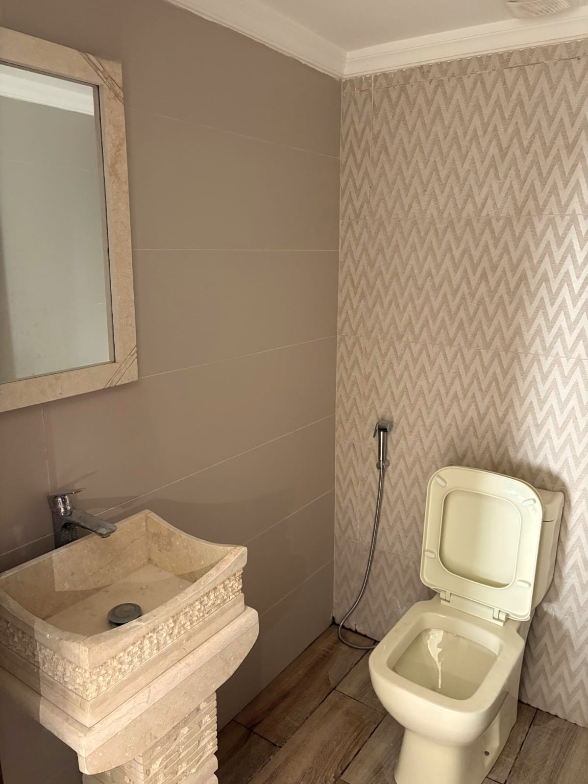
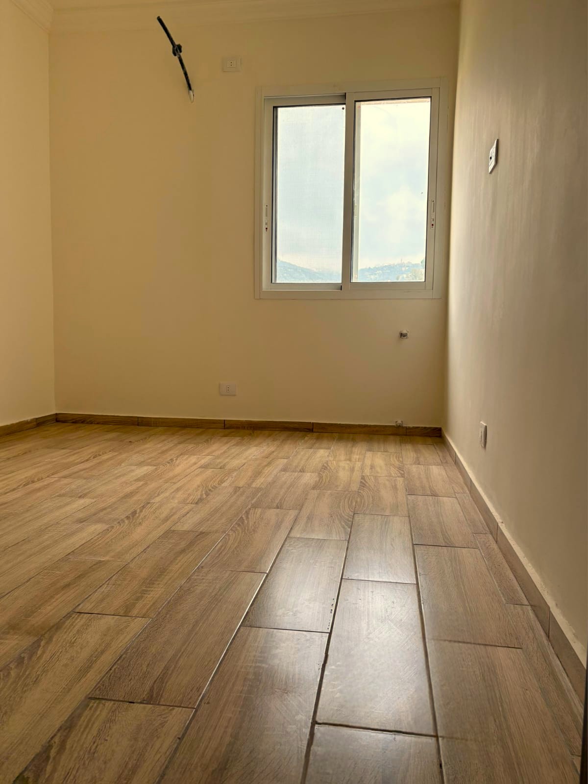
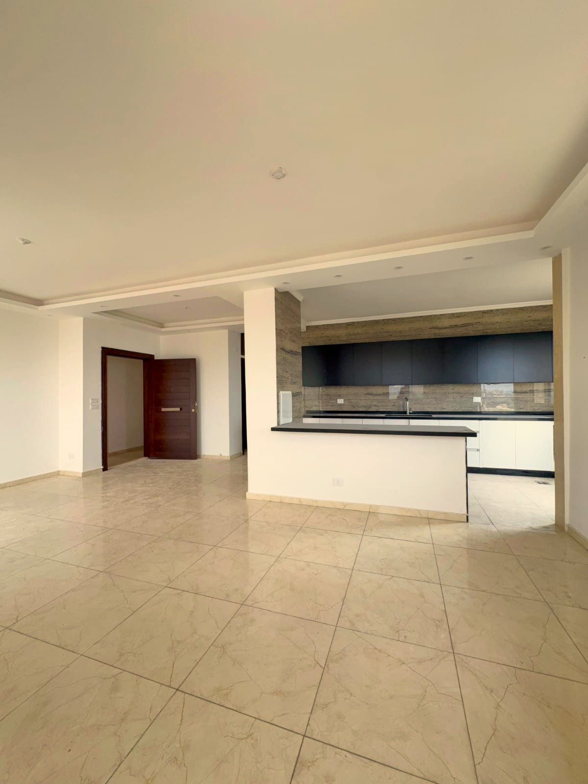
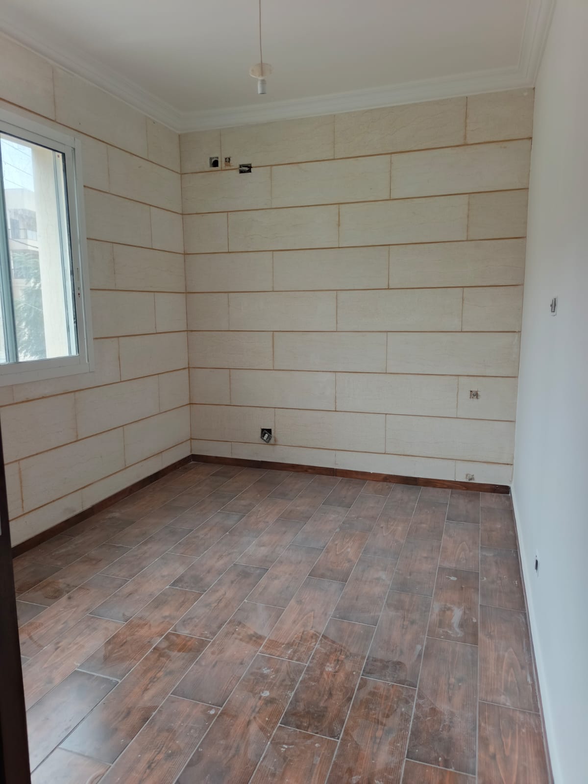
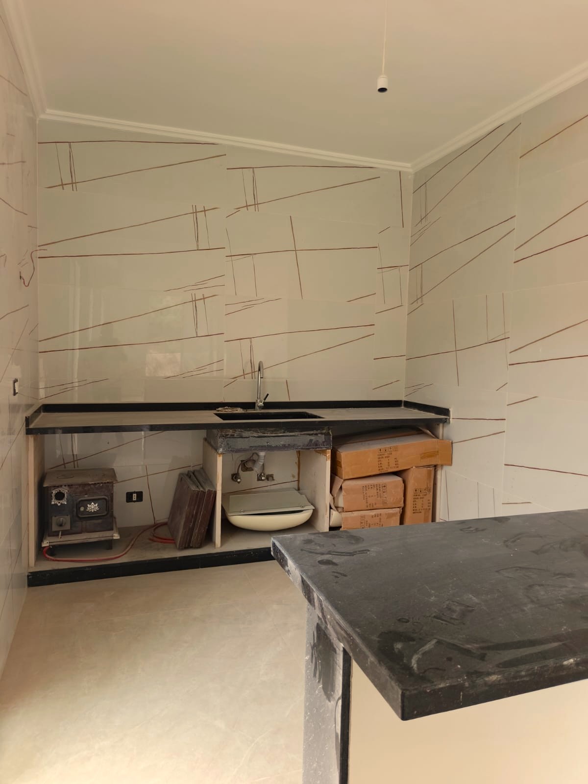
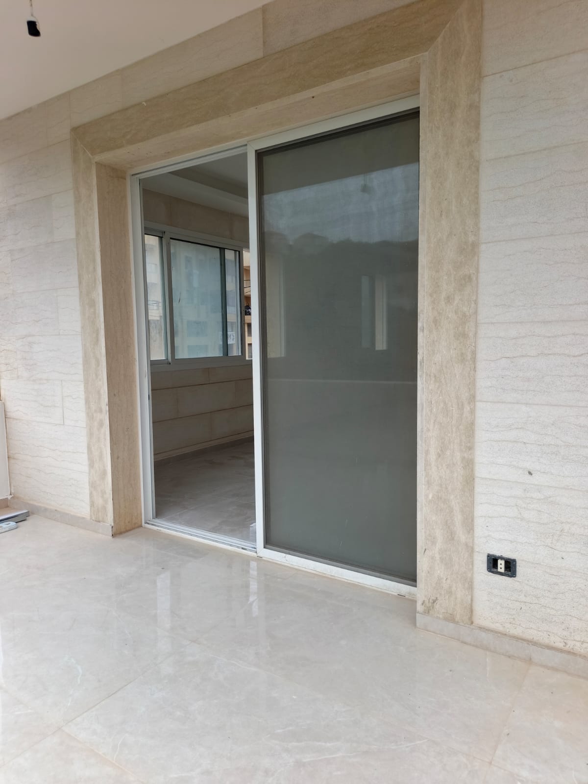
This project involved the full Design and Execution of 2 residential blocks located in Breij, Lebanon, with a total built-up area of 1,800 m². The structure comprises an underground parking, 4 stories with roof. AEC managed all aspects of design and construction process that met the client’s requirements, withing time frame and budget. From blueprints to hand over, the company handled the structural and high-end finishing works with all necessary coordination to bring the project to a successful completion.
No related projects found.

